 BuildWalker
Up to 1,500 sq ft
CA$990CA$1,490 regular
Finished floor area, excluding garage and unfinished basement
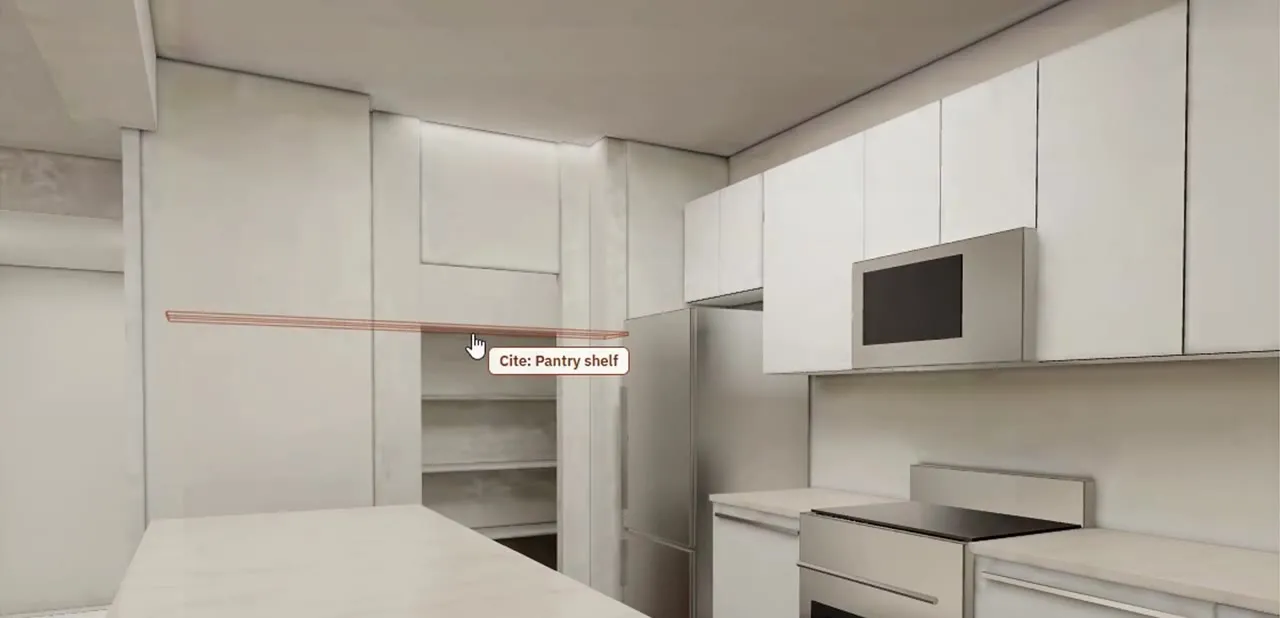
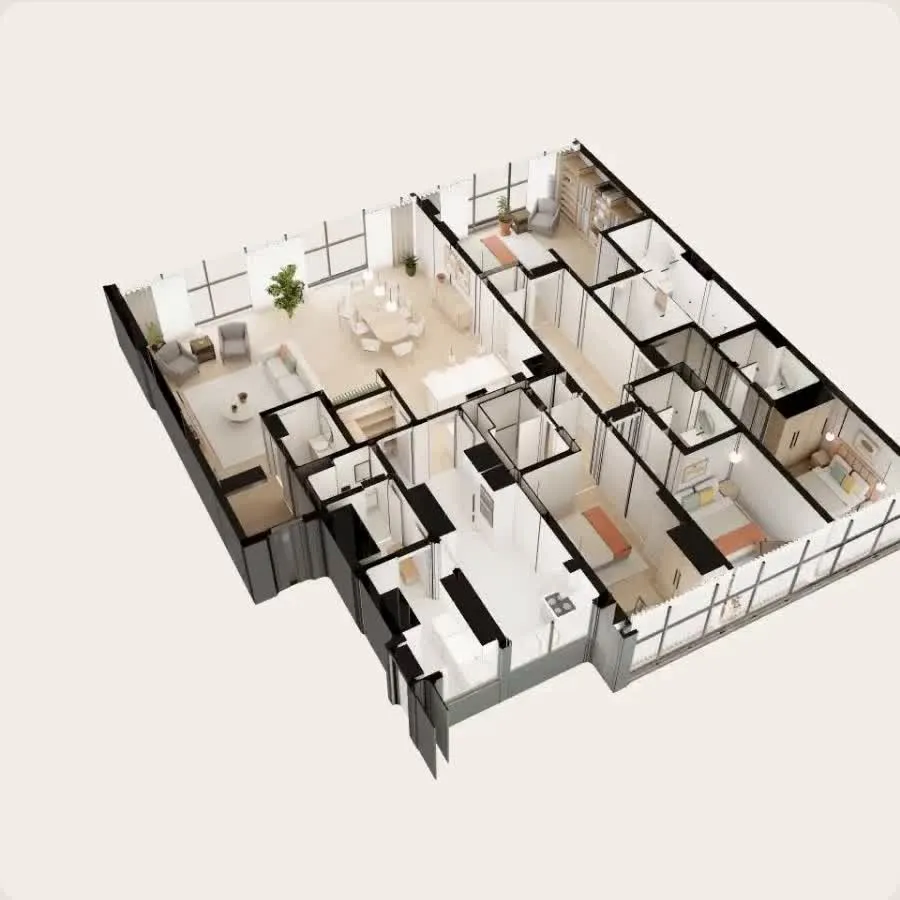
Buy Up to 1,500 sq ftUpload your floor plan and get back a furnished 3D version of the home. Buyers open the link on their phone and walk room by room, before there's a show home to visit.
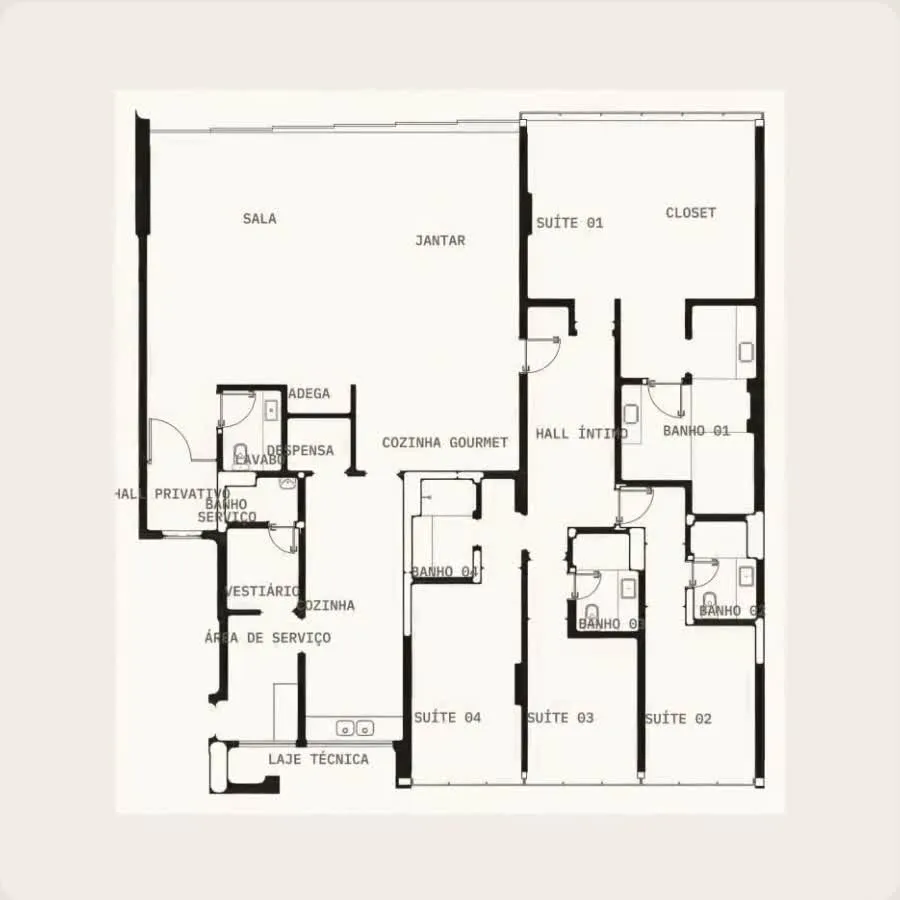
A DWG, a PDF, or photos of the plan all work.
Walls, doors and windows come from your plan at real size. Every room gets real furniture with real measurements, so the sofa you see fits that wall.
Open the link on your phone and mark anything: "paint the cabinets white", "move the bed".
Your updated walkthrough, ready to share with buyers.
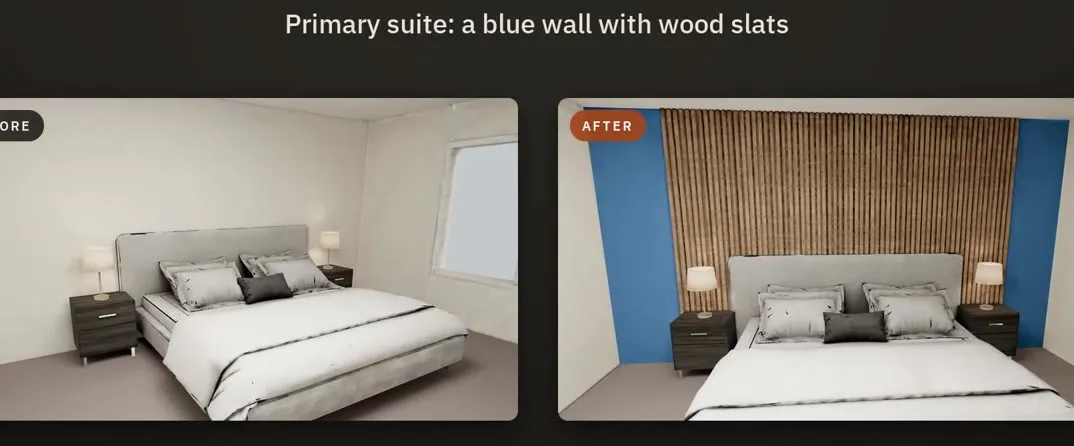
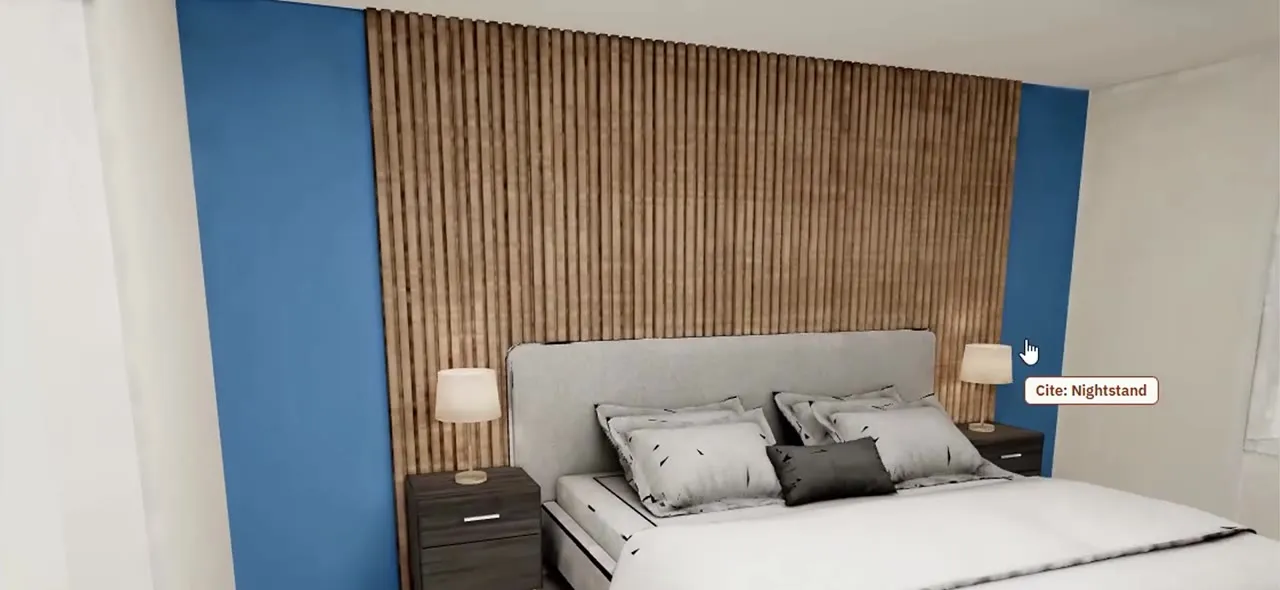
"A blue wall with wood slats in the primary bedroom." Your list comes to our team, and we make every change on it. One round of changes is included, with as many items as you want.
Size is the finished floor area on your plan, not counting the garage or an unfinished basement. Each price includes the walkable 3D home and one round of changes.
CA$990CA$1,490 regular
Finished floor area, excluding garage and unfinished basement
Buy Up to 1,500 sq ftCA$1,290CA$1,990 regular
Finished floor area, excluding garage and unfinished basement
Buy 1,501 to 2,500 sq ftCA$1,490CA$2,490 regular
Finished floor area, excluding garage and unfinished basement
Buy 2,501 to 3,500 sq ftCA$1,790CA$2,990+ regular
Finished floor area, excluding garage and unfinished basement
Buy 3,501 to 5,000 sq ft5,000+ sq ft or luxury? We price these after seeing the plan.
Book a callPicked the wrong size? We'll adjust before we start. See how
The floor plan you already have. A DWG is best, a PDF works, and so do clear photos of the plan.
Yes. It's a link. Put it in listings, emails or texts, and it opens on any phone with nothing to install.
You point out what to change in the walkthrough. Our team makes every change on your list and sends the updated link.
We confirm your delivery date after we've looked at your plan.
